
Call or WhatsApp Us

  • +918811072189
  • contact_us@halcoalusys.com
  • Mon - Sat: 9am to 6pm
  • ALU Float Door
    Doors That
    Disappear
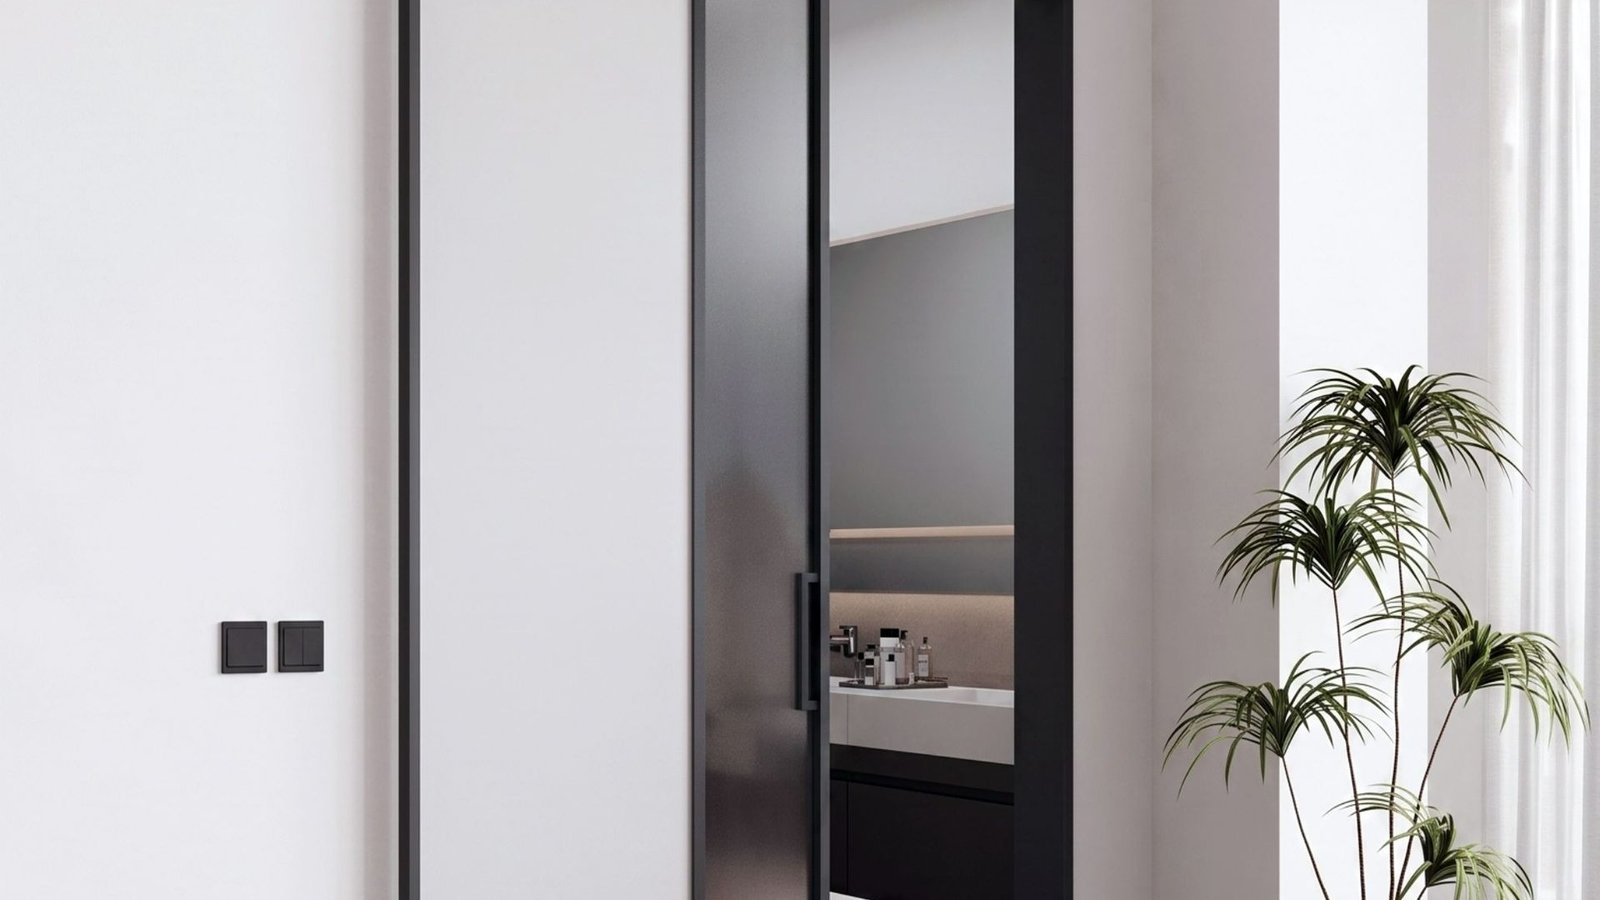
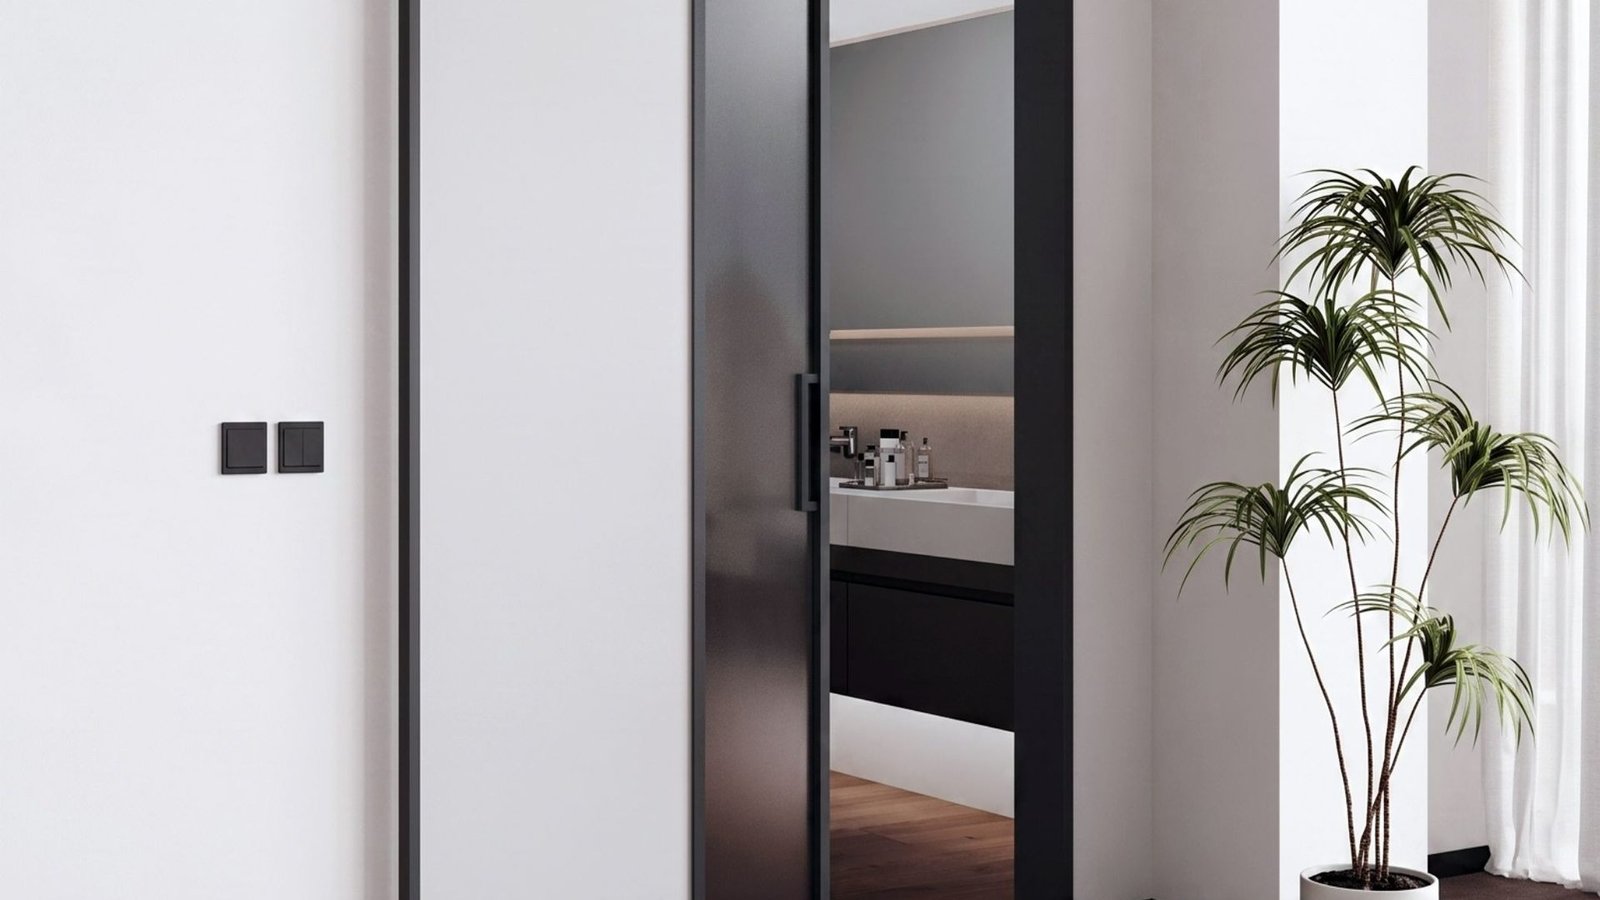
    An invisible floating door with a concealed aluminium frame that blends into the wall, creating the illusion of a floating panel.
    • 45mm slim profile
    • Up to 3000mm high
    • Up to 1200mm wide
  • ALU Float Door
    Seamless by Design
    Minimal shadow gaps, soft-close hardware and concealed magnetic lock compatibility, configurable for left or right opening.
    • 45mm slim profile
    • Up to 3000mm high
    • Up to 1200mm wide
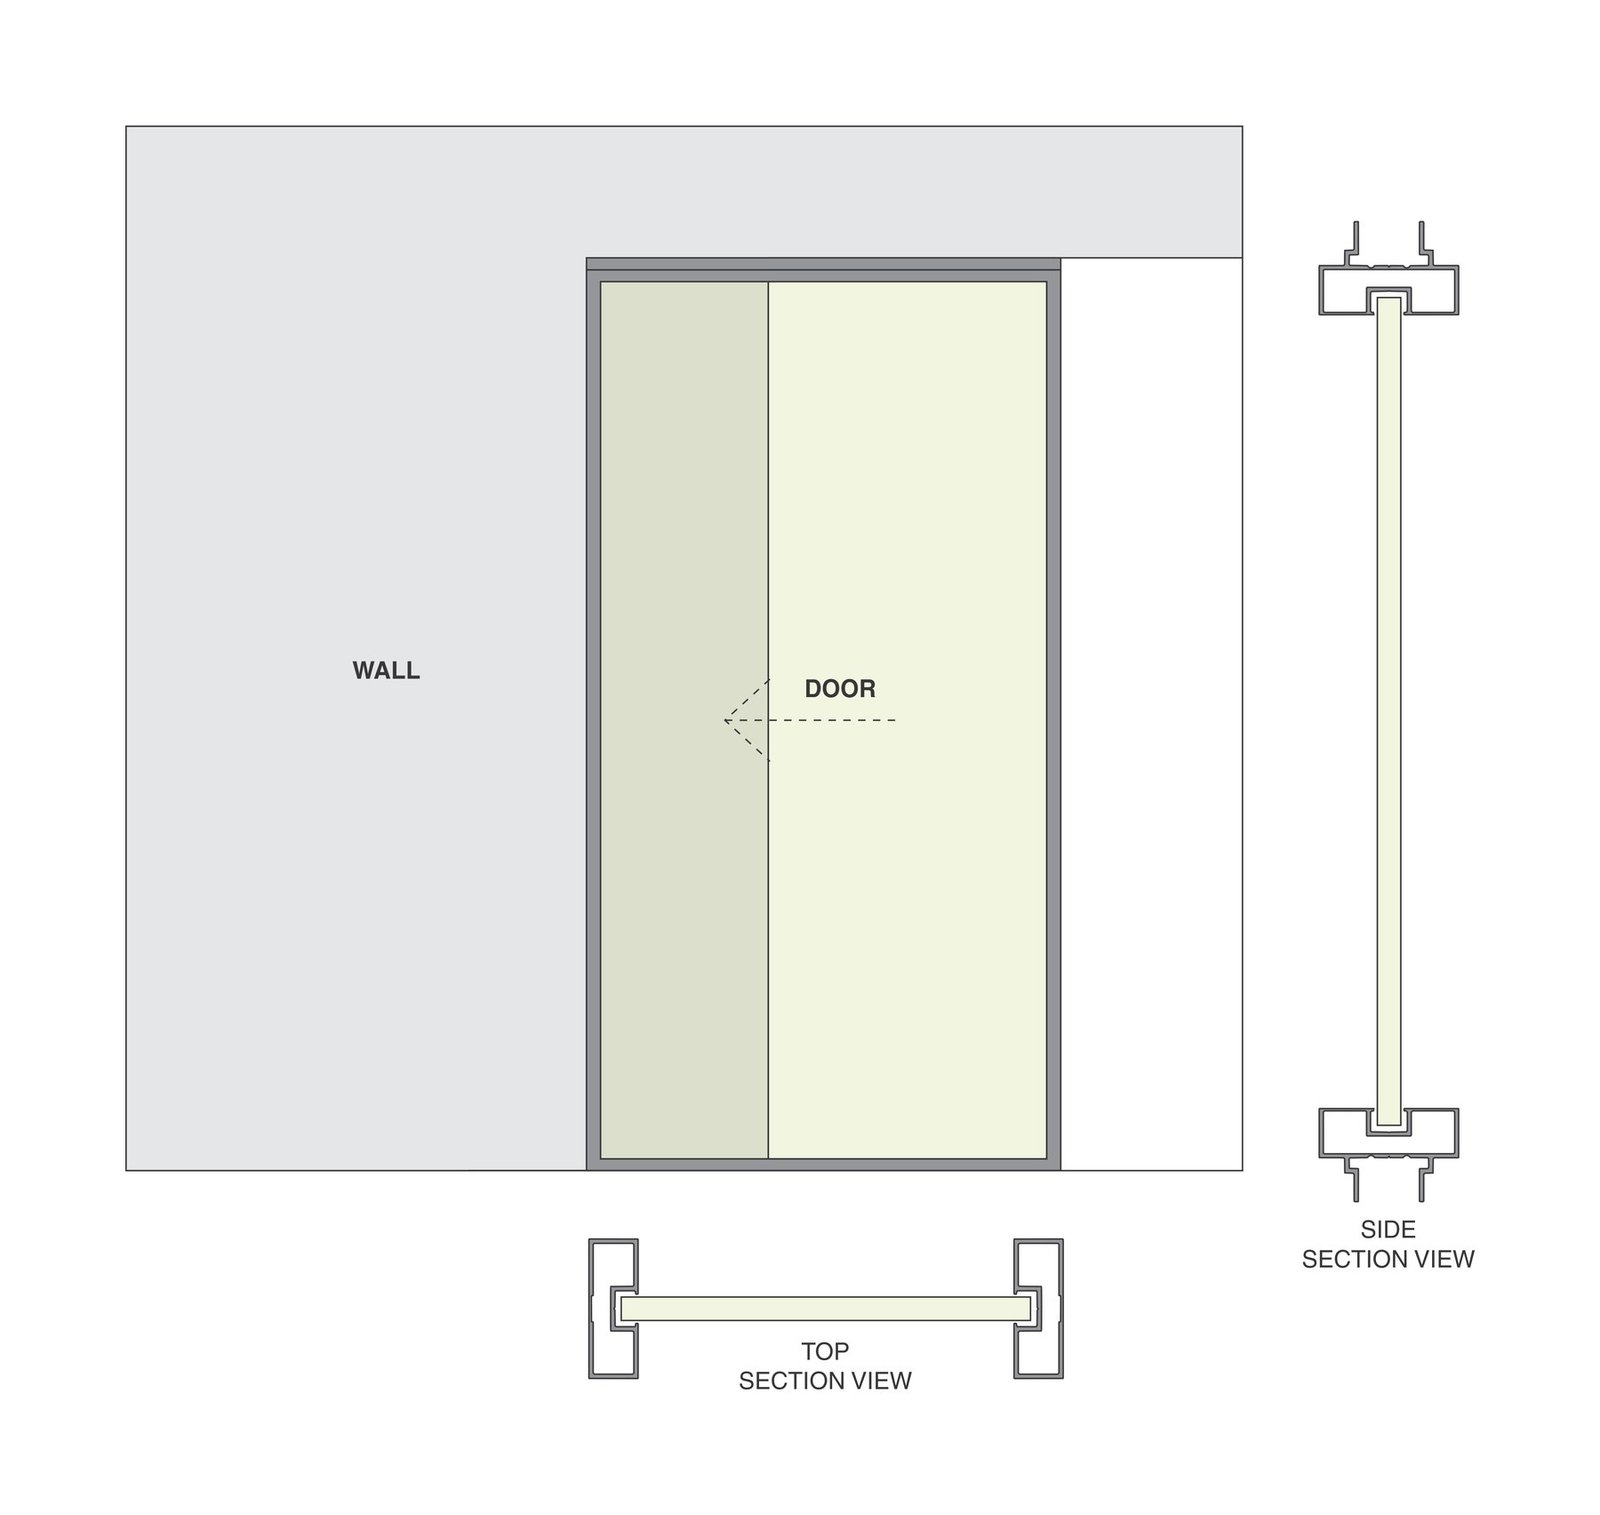
ALU Float Door – 2D drawing

ALU Float Door

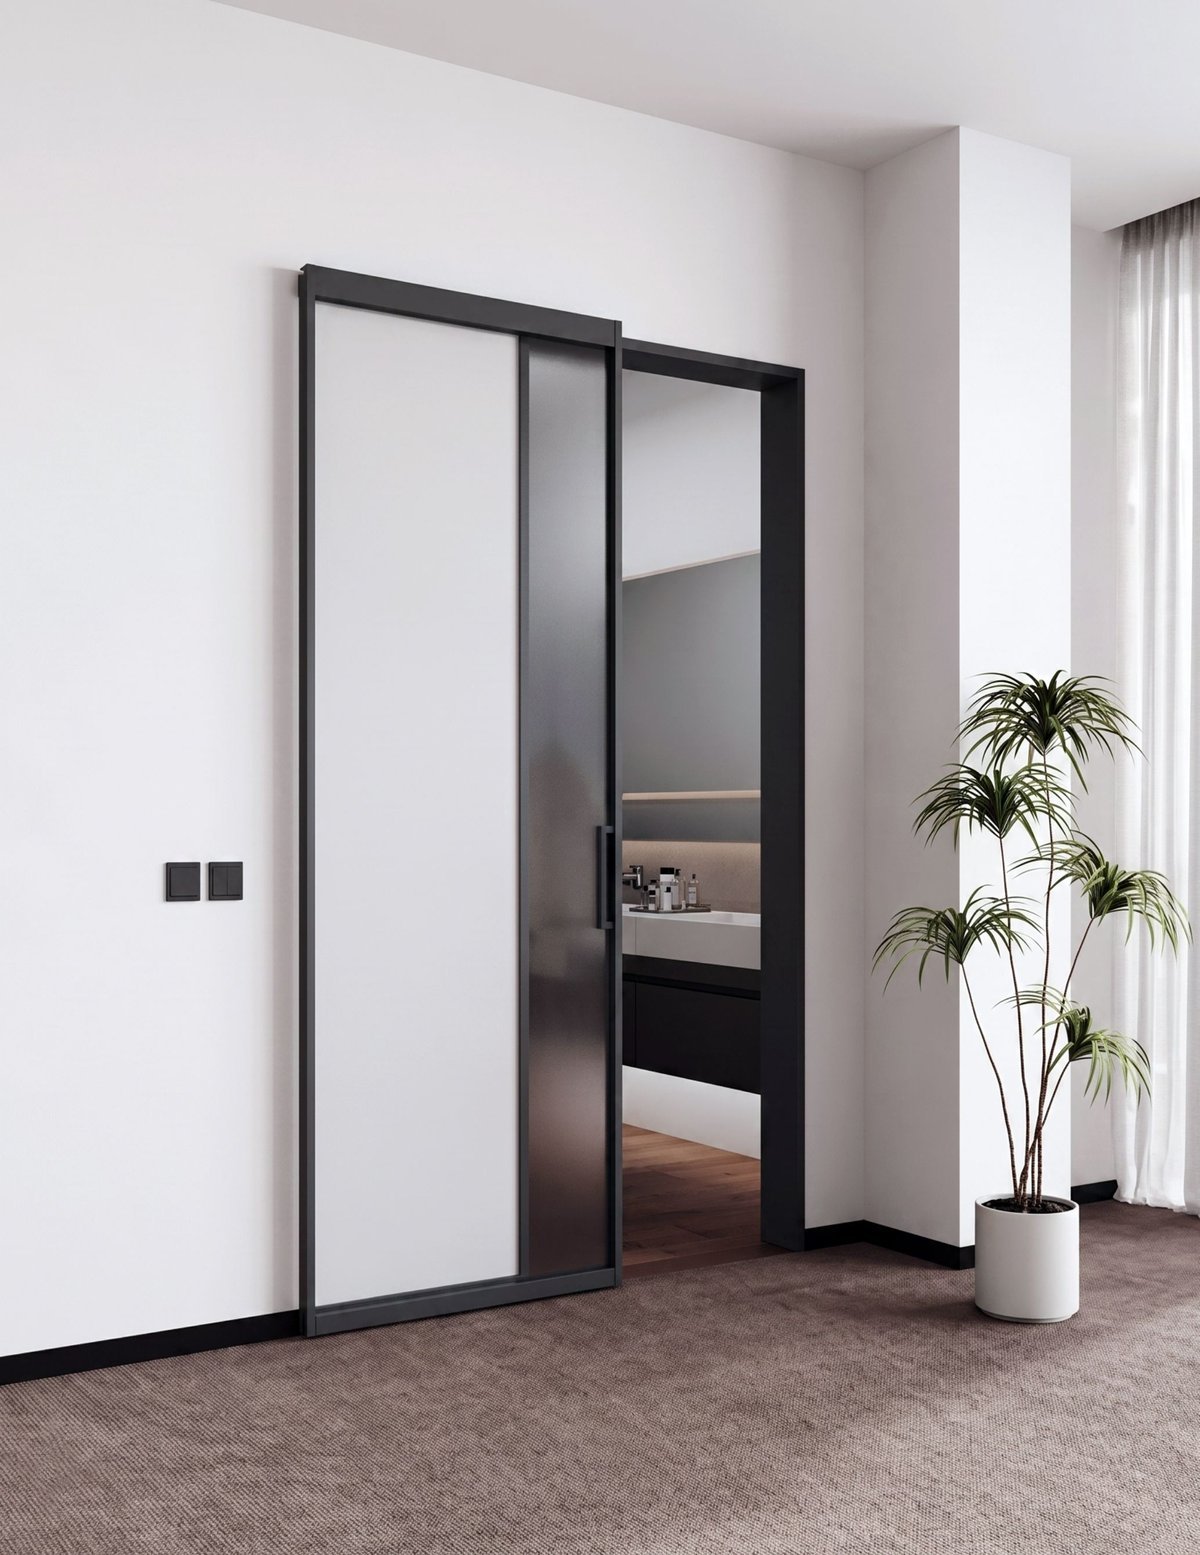
An Invisible Floating Door, also known as a Hidden Door, Flush Door, Ghost Door, or Frameless Door, is a contemporary architectural solution that integrates seamlessly with the surrounding wall. Designed with concealed aluminium frames and precision-engineered minimal gaps, it creates the illusion of a floating or virtually invisible door. Combining minimalist aesthetics with advanced engineering, invisible floating doors enhance modern interiors while maintaining full functionality, making them ideal for luxury homes, offices, hotels, and premium commercial spaces.

  • Product Highlights
  • Technical Specifications
  • Typology
  • Gallery
  • Shades
Key Features
Seamless Design – Blends perfectly with the wall, creating a clean, minimalist appearance
Concealed Aluminium Frame – Hidden frame is embedded within the wall, leaving no visible door casing
Minimal Shadow Gaps – Precision installation creates uniform gaps around the door for a premium finish
Soft-Close Mechanism – Smooth, quiet closing with optional soft-close hardware
High Structural Stability – Engineered aluminium frame resists warping and provides long-term durability
Smart Lock Compatibility – Can accommodate concealed magnetic locks
Reversible Opening – Can be configured as left or right opening
Low Maintenance – Durable finishes and concealed hardware require minimal upkeep
Applications
Luxury residences
Executive offices
Hotels and hospitality projects
Retail showrooms
Conference rooms
Home theatres and private spaces
Specification ALU Float Door
Profile Width 45mm
Profile Depth 16mm
Maximum Height 3000mm
Maximum Width 1200mm
Glass / Panel Thickness 8mm
Typology

Sliding door panel that runs along the face of the wall, with a concealed aluminium frame.

ALU Float Door – 2D typology drawing ALU Float Door – 2D typology drawing (click to enlarge)
Elevate your interior aesthetics with our finishing palette, featuring durable Powder Coating, Premium Anodizing for corrosion-proof metallic sophistication, and sublimation Wood Coating offering timber aesthetics without the maintenance.

Powder Coating
Matt Black
Satin Grey
Satin White
Metallic Grey
Texture Grey
Metallic Black
Champagne
Anodized Shades
Natural Anodised (NA)
Light Champagne (HAL AC 01)
Champagne (HAL AC 02)
Light Bronze (HAL AC 03)
Dark Bronze (HAL AC 04)
Black (HAL AC 05)
Wood Coating Finish
Wallnut
Teak Wood