ALU Glass Partition
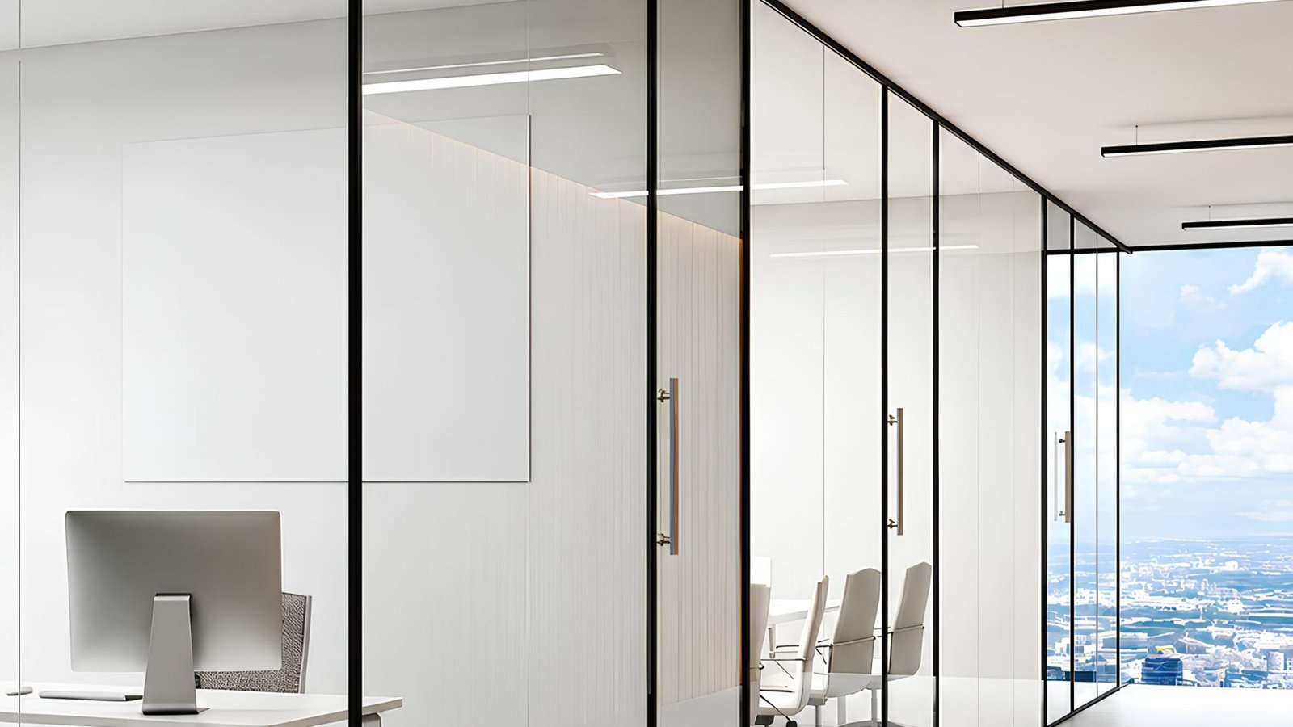
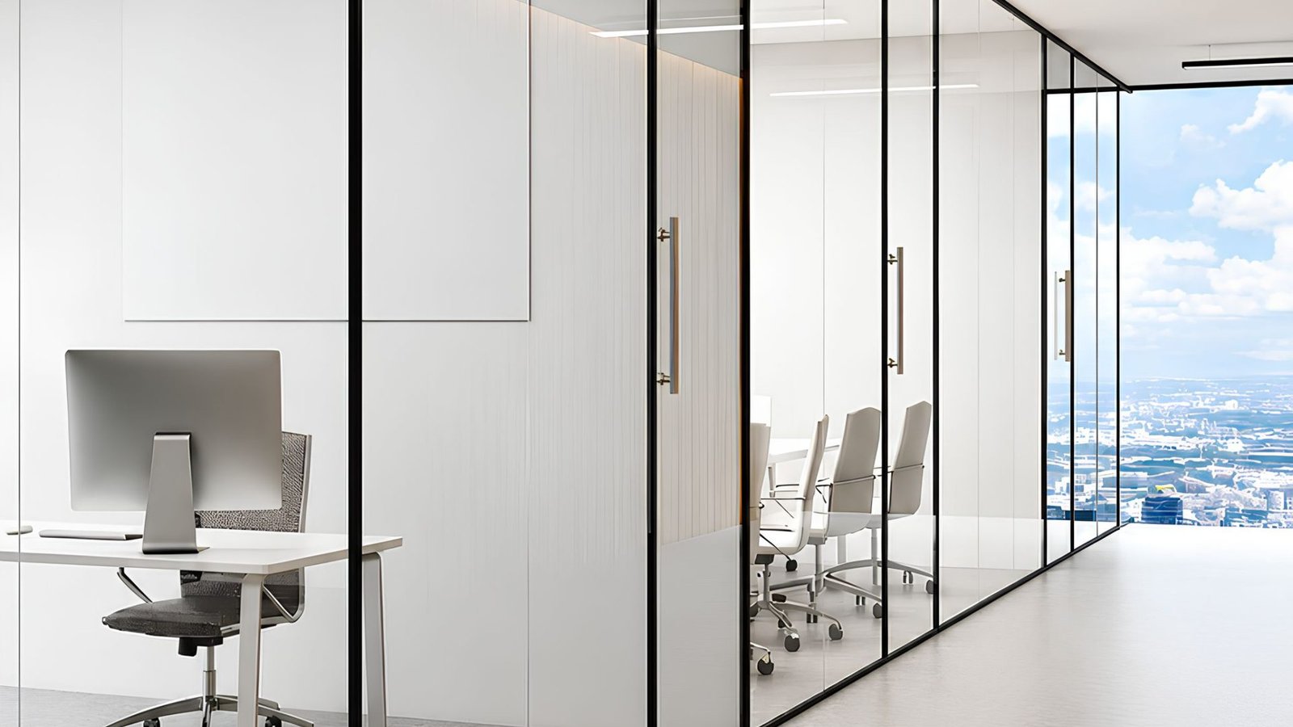
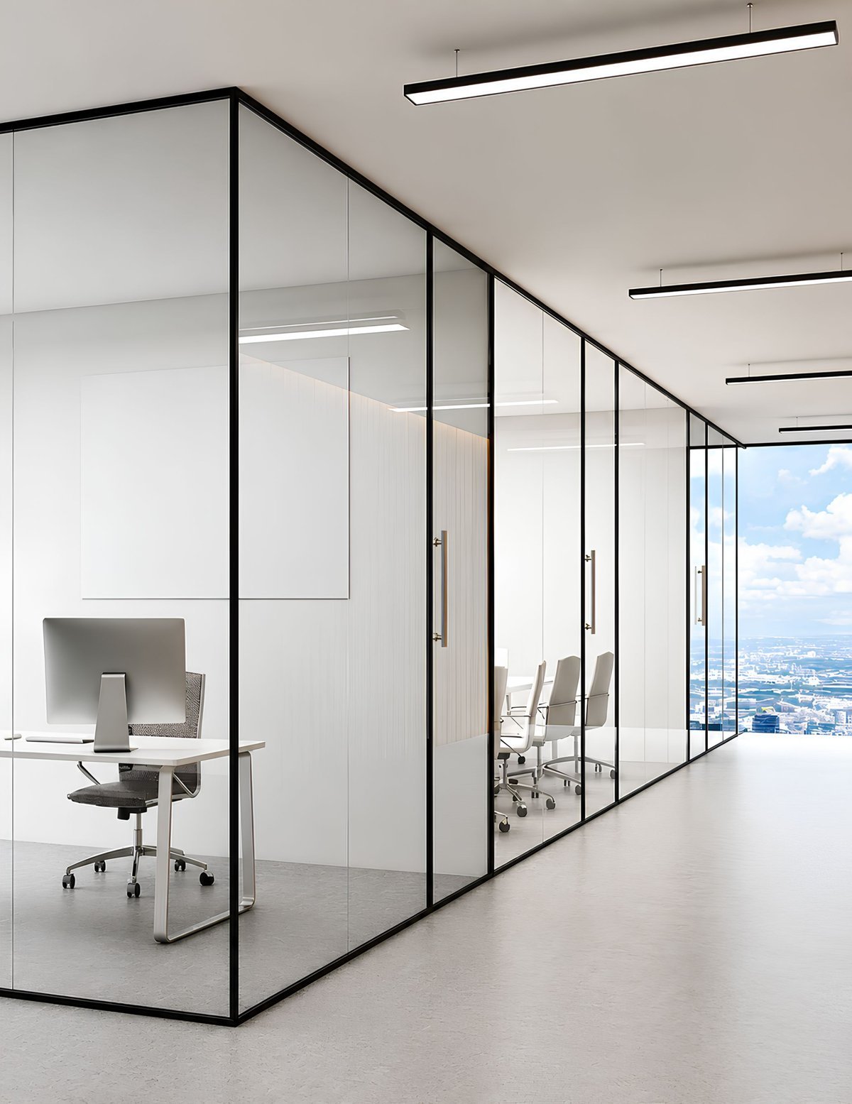
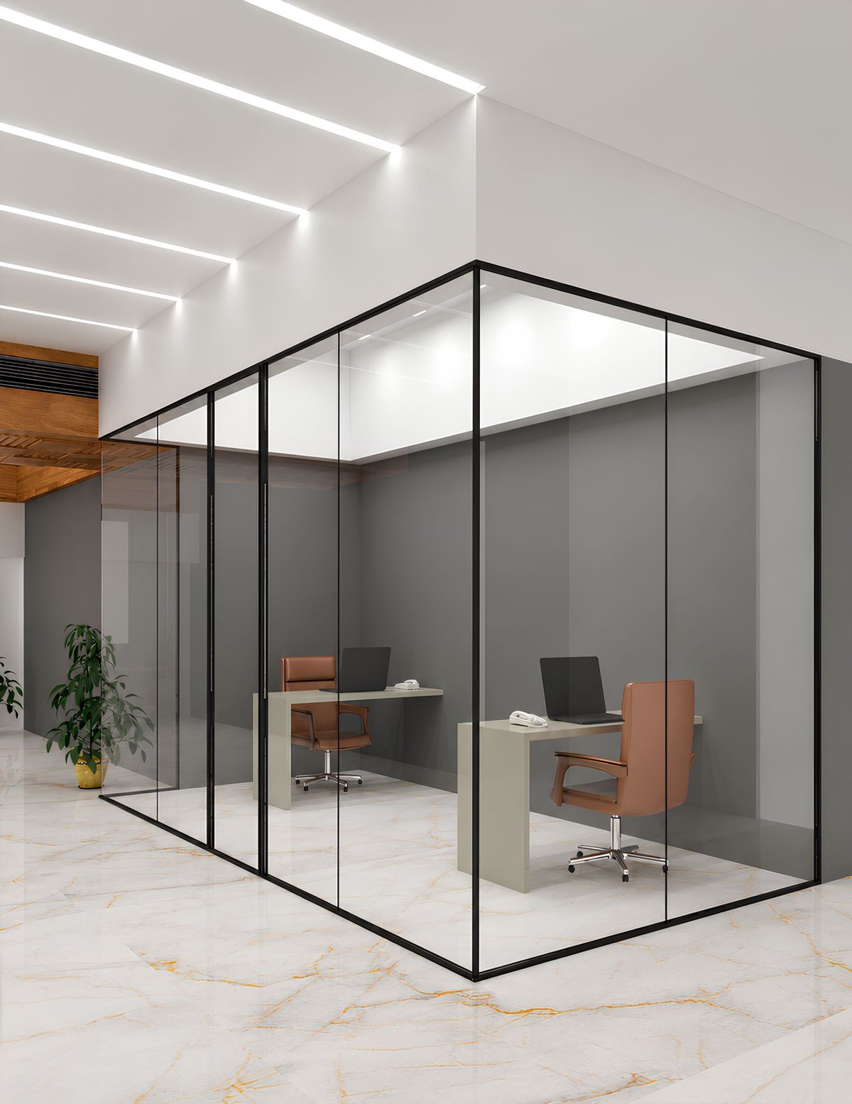
The HALCO ALU Glass Partition is a sleek and modern aluminium glass partition system designed using slim aluminium profiles. The minimalist profile provides a clean, elegant appearance while creating functional divisions without compromising natural light or visual openness.
Key Features
Ultra-Slim Sightlines – Sleek and minimal profile design for a modern appearance
Maximum Glass Area – Allows more natural light and uninterrupted outdoor views
Elegant & Contemporary – Enhances the aesthetics of modern homes and commercial spaces
High Strength & Durability – Engineered aluminium profiles ensure long-lasting performance
Smooth Operation – Precision-designed systems for effortless sliding or opening
Weather Resistant – Built to withstand rain, wind, dust and changing weather conditions
Corrosion Resistant – Durable finishes ensure lasting beauty and low maintenance
Versatile Applications – Suitable for windows, doors, partitions and large glazed openings
Customizable Finishes – Available in a range of colours and premium surface finishes
Low Maintenance – Easy to clean and designed for years of reliable performance
Applications
Luxury Residences & Villas
Modern Apartments
Premium Office Spaces
Hotels & Resorts
Showrooms & Retail Spaces
Balconies & Large Openings
Sliding Doors & Windows
Glass Partitions
Façades & Contemporary Architectural Projects
| Specification | ALU Glass Partition |
|---|---|
| Profile Width | 25mm |
| Profile Depth | 25mm |
| Maximum Height | 3000mm |
| Maximum Width | Infinity |
| Glass / Panel Thickness | 8mm |
Typology
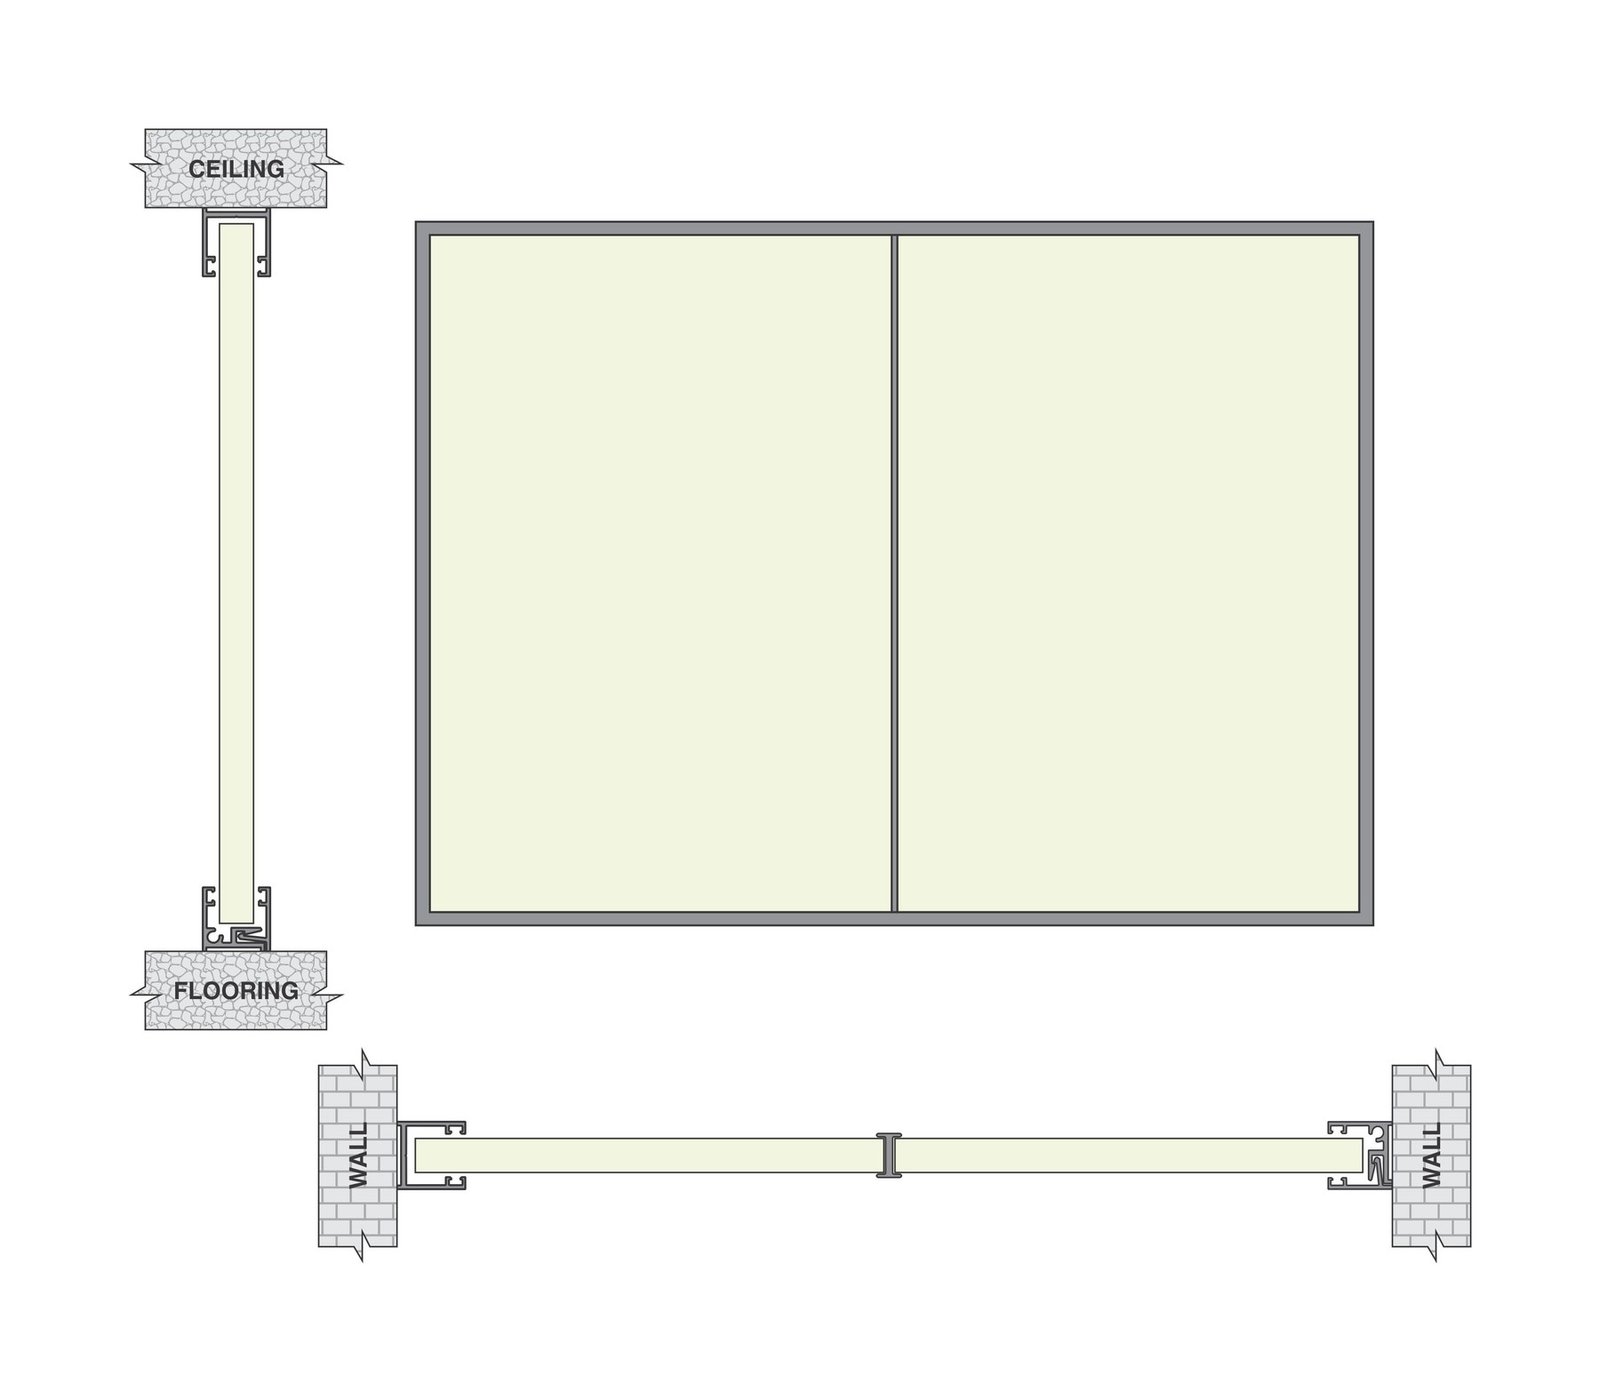
Fixed glass partition between ceiling and flooring, fixed to the wall on both ends.
ALU Glass Partition – 2D typology drawing (click to enlarge)
Elevate your interior aesthetics with our finishing palette, featuring durable Powder Coating, Premium Anodizing for corrosion-proof metallic sophistication, and sublimation Wood Coating offering timber aesthetics without the maintenance.
Powder Coating
Matt Black
Satin Grey
Satin White
Metallic Grey
Texture Grey
Metallic Black
Champagne
Anodized Shades
Natural Anodised (NA)
Light Champagne (HAL AC 01)
Champagne (HAL AC 02)
Light Bronze (HAL AC 03)
Dark Bronze (HAL AC 04)
Black (HAL AC 05)
Wood Coating Finish
Wallnut
Teak Wood